



How Many High Bay Lights Does a 10,000 Sq. Ft. Warehouse Need?

For a 10,000-square-foot warehouse, a reasonable budgeting estimate may fall around 20 to 33 LED high bay fixtures under the example conditions in this guide. That is a planning range—not a purchase quantity.
The final count depends on four inputs:
- the light level required at the workplane;
- the delivered lumens of the exact fixture;
- how effectively the room and fixture distribution deliver light to the workplane;
- expected light loss over time.
Mounting height, rack layout, aisle direction, surface colors, dust, and obstructions can move the result substantially. A square-foot calculator cannot see any of those conditions.
This guide shows the complete lumen-method calculation using a 22,500-lumen high bay as an example, then explains what the number does—and does not—tell you.
The fixture-count formula

Use this equation for a preliminary average-light-level estimate:
Where:
- Area is the floor area of the zone in square feet.
- Target foot-candles (fc) is the maintained illuminance required on the workplane. One foot-candle equals one lumen per square foot.
- Lumens per fixture is the delivered output of the exact fixture setting under consideration.
- CU, or coefficient of utilization, estimates the portion of fixture output that reaches the workplane based on the room geometry, surface reflectance, and luminaire distribution.
- LLF, or light loss factor, accounts for expected reductions from lumen depreciation, dirt, and other project conditions.
CU and LLF are not universal constants. The values used below are clearly labeled assumptions for demonstrating the calculation. A lighting professional should derive project values from the selected fixture's photometric data and the actual facility.
Worked example: 10,000 sq. ft., 30 fc, 22,500 lumens
Assume an open 100 ft × 100 ft warehouse zone with these preliminary inputs:
| Input | Example value | What it means |
|---|---|---|
| Area | 10,000 sq. ft. | One open calculation zone |
| Target maintained light level | 30 fc | Illustrative target, not a universal warehouse requirement |
| Fixture output | 22,500 lumens | Output of the example high bay at its selected setting |
| CU | 0.70 | Illustrative utilization assumption |
| LLF | 0.80 | Illustrative maintained-light assumption |
Step 1: Calculate lumens required at the workplane
10,000 sq. ft. × 30 fc = 300,000 lumens
This is the maintained luminous flux required across the calculation area before accounting for how much fixture output reaches the workplane and how the system changes over time.
Step 2: Calculate effective lumens per fixture
22,500 lumens × 0.70 CU × 0.80 LLF = 12,600 effective lumens
Step 3: Divide required lumens by effective lumens per fixture
300,000 ÷ 12,600 = 23.81 fixtures
The mathematical result rounds up to 24 fixtures for budgeting.
That does not mean a contractor should immediately order 24 fixtures. The next step is to test an actual grid using the exact IES file. The layout must show whether 24 locations can produce acceptable minimums, uniformity, aisle coverage, and glare performance.
Why the answer can range from 20 to 33 fixtures
Change the assumptions and the calculated quantity changes:
| Scenario | Target | CU | LLF | 22,500-lumen fixtures calculated* |
|---|---|---|---|---|
| More favorable open-space assumptions | 30 fc | 0.80 | 0.85 | 20 |
| Middle example used above | 30 fc | 0.70 | 0.80 | 24 |
| Less favorable delivery and maintenance assumptions | 30 fc | 0.55 | 0.75 | 33 |
\*Results are rounded up to whole fixtures and are examples only.
This range is why a product recommendation based only on “10,000 square feet” is incomplete. A dark, dusty warehouse with tall racks does not use fixture lumens as effectively as a clean, open building with lighter surfaces and a well-matched distribution.
Target light level changes the count too
Keeping the middle example values—22,500 lumens, CU 0.70, and LLF 0.80—produces this sensitivity table:
| Illustrative target | Calculation | Rounded starting count |
|---|---|---|
| 20 fc | 200,000 ÷ 12,600 | 16 fixtures |
| 30 fc | 300,000 ÷ 12,600 | 24 fixtures |
| 40 fc | 400,000 ÷ 12,600 | 32 fixtures |
Do not select the target by copying the row that gives the preferred budget. The task and applicable project requirements should establish the lighting criteria.
A building used mainly for bulk storage may not have the same visual needs as an active picking, packing, inspection, or manufacturing area. If one building contains several tasks, calculate and model the zones separately rather than forcing a single target across all 10,000 square feet.
A useful reverse calculation: start with fixed mounting locations
Retrofit projects often have existing junction boxes or structural mounting points. If the building has 25 usable locations, solve the formula for required lumens per fixture:
Using the same 10,000-square-foot, 30-fc, 0.70-CU, and 0.80-LLF assumptions:
(10,000 × 30) ÷ (25 × 0.70 × 0.80) = 21,429 lumens per fixture
A 22,500-lumen option becomes a logical candidate for photometric testing because its nominal delivered output is above that preliminary requirement. It is not automatically approved: its distribution, mounting height, spacing, and application ratings still need verification.
This reverse method is especially useful when moving a junction box would add labor or when the roof structure limits fixture locations.
Use mounting height, not roof height
Record the distance from the finished floor to the light source. A 30-foot roof may produce a 27-foot mounting height after accounting for trusses, pendants, ductwork, or required clearances.
Mounting height affects:
- the size and intensity of the light pattern at the workplane;
- spacing between fixtures;
- glare at normal viewing angles;
- shadows from racks and equipment;
- the optical distribution that should be evaluated.
The lumen-method result estimates average illuminance. It does not show whether the selected fixtures create bright pools directly below each unit and dark gaps between them.
Racks can invalidate an open-floor estimate
A 10,000-square-foot open workshop and a 10,000-square-foot high-density storage warehouse are different lighting problems.
For rack aisles, document:
- rack height;
- aisle width and length;
- orientation of each row;
- shelf-face tasks;
- cross-aisles and end-of-row transitions;
- obstructions above the aisle;
- forklift travel and normal viewing directions.
The open-floor calculation may still help establish a budget, but the final layout should examine horizontal and vertical illumination within the aisles. More total lumens do not automatically correct a distribution that places light on rack tops instead of the working surfaces.
If the warehouse combines open receiving space and narrow rack aisles, model them as separate zones. Compare appropriate UFO high bay options for the open area and linear high bay lights or suitable aisle distributions for the rack zones. Fixture shape alone does not guarantee the correct light pattern; the IES data must support the layout.
Why fewer, brighter fixtures may not be the better plan
The formula can sometimes produce the same total lumens with a small number of high-output fixtures or a larger number of lower-output fixtures. Those layouts are not visually equivalent.
Fewer high-output fixtures may reduce the number of mounting points, but can also increase:
- contrast between bright and dark areas;
- glare directly below or near the fixtures;
- the effect of one fixture failure;
- difficulty fitting the grid around racks and obstructions.
More lower-output fixtures may improve distribution flexibility, but add mounting, wiring, controls, and maintenance locations.
The right balance is found by comparing candidate layouts—not by selecting the option with the lowest fixture count.
Selectable wattage helps with commissioning, not basic design
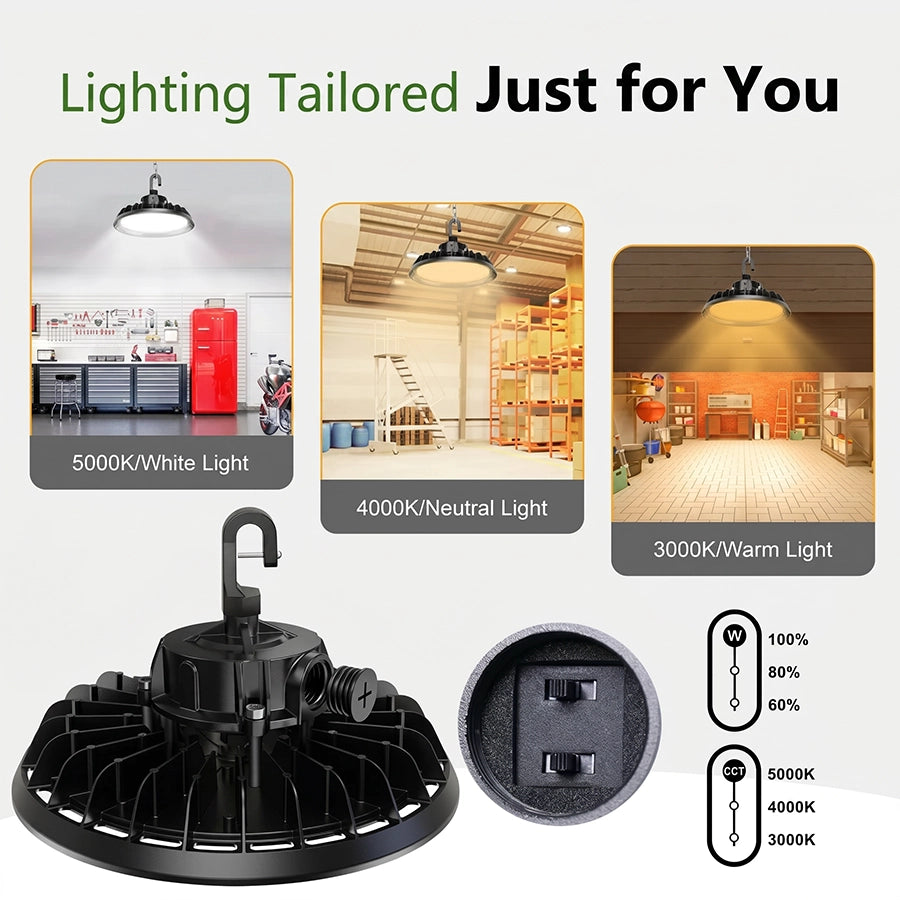
YXL offers high bay configurations with selectable wattage and CCT. For example, the current selectable-wattage and CCT High Bay product page lists 22,500, 30,000, and 36,000-lumen variants at their displayed full-output settings.
Selectable output can help when:
- similar buildings have slightly different mounting heights;
- a retrofit needs field adjustment after measurement;
- one product family will serve multiple zones;
- the owner wants to reduce stocking complexity.
It should not be used to rescue a poor layout. Setting an oversized fixture to a lower wattage changes output, but it does not move the fixture, remove rack shadows, or guarantee suitable uniformity.
Confirm the exact output at every selectable setting from the current specification sheet or supporting photometric data before using a reduced setting in calculations.
Controls affect energy use, not the full-output fixture count
Motion sensors and 0–10V dimming can reduce operating hours or output when a zone is unoccupied. They do not eliminate the need for the system to deliver the required light when the zone is active.
Design the full-output lighting condition first. Then define:
- occupied light level;
- unoccupied or standby level;
- sensor coverage and delay;
- daylight-responsive zones;
- manual overrides;
- switching and control boundaries.
For a warehouse with intermittent aisle traffic, controls may be a strong operational feature. Check YXL's motion-activated High Bay options and verify sensor coverage, mounting range, commissioning method, and exact fixture compatibility for the project.
The five checks that turn a calculation into a layout
Before using the calculated quantity for a purchase order, require a layout that checks:
- Average maintained illuminance: Does the zone reach the project target under the stated CU and LLF assumptions?
- Minimums and uniformity: Are dark areas acceptable, especially between fixtures and near rack faces?
- Spacing and edges: Does the grid cover perimeter work zones without excessive wall spill or dark borders?
- Obstructions and mounting: Can every fixture be installed at the modeled location and height?
- Glare and task visibility: Does the distribution suit normal viewing directions, vehicles, labels, worktables, and vertical surfaces?
Use YXL's lighting layout service to move from a preliminary quantity to a project-specific arrangement. Provide a dimensioned floor plan, mounting height, rack layout, tasks, voltage, environmental conditions, desired controls, and photos of the ceiling and work zones.
What number should you use for budgeting?
For a 10,000-square-foot open warehouse zone using the example 22,500-lumen fixture:
- 24 fixtures is the calculated starting point at 30 fc, CU 0.70, and LLF 0.80.
- 20 to 33 fixtures illustrates how the result changes under the three assumption sets shown above.
- Neither figure is a final order quantity until the target, fixture photometrics, mounting height, grid, racks, and maintained-light assumptions are verified.
If the warehouse contains multiple zones, do not calculate all 10,000 square feet as one room. Separate the open floor, rack aisles, packing stations, loading area, and other task zones, then combine the verified fixture schedules into the final order.
The formula is useful because it makes every assumption visible. The photometric layout is necessary because warehouses do not behave like a spreadsheet.
Sample Image Gallery


